FUMO: THE ICE CREAM POP UP


Interiors

Paris, FR

Designing Atmosphere for an Ice Cream Pop-Up

When we were commisioned to design the spatial identity for FUMO, the brief challenged a series of assumptions. FUMO is not a traditional ice cream concept built around sweetness and nostalgia. Instead, it explores savoury flavours, smoke, spice, and unexpected pairings, positioning itself somewhere between gastronomy, experimentation, and sensory experience.

The project occupied an existing space with some constraints. The intervention needed to be temporary, lightweight, and efficient to install, while still creating a strong and distinctive identity. Rather than compete with the limitations of the site, we chose to work through them, using a small number of carefully considered elements to transform the atmosphere of the space.

En cours...


Photo credit: Charly Broyez

Translating Flavour into Space

The design process began with a question: how can the qualities of smoke and spice be translated architecturally?

We did not approach the project through conventional branding or graphic application, we focused on creating an environment that embodied the characteristics of the product itself. Smoke became the central reference; not as a literal image, but as a spatial condition. Something diffused, layered, and vaguely defined.

The resulting intervention relies on the interplay between permanence and ephemerality, reflection and opacity, softness and precision.


Creating a New Interior Within the Existing Space

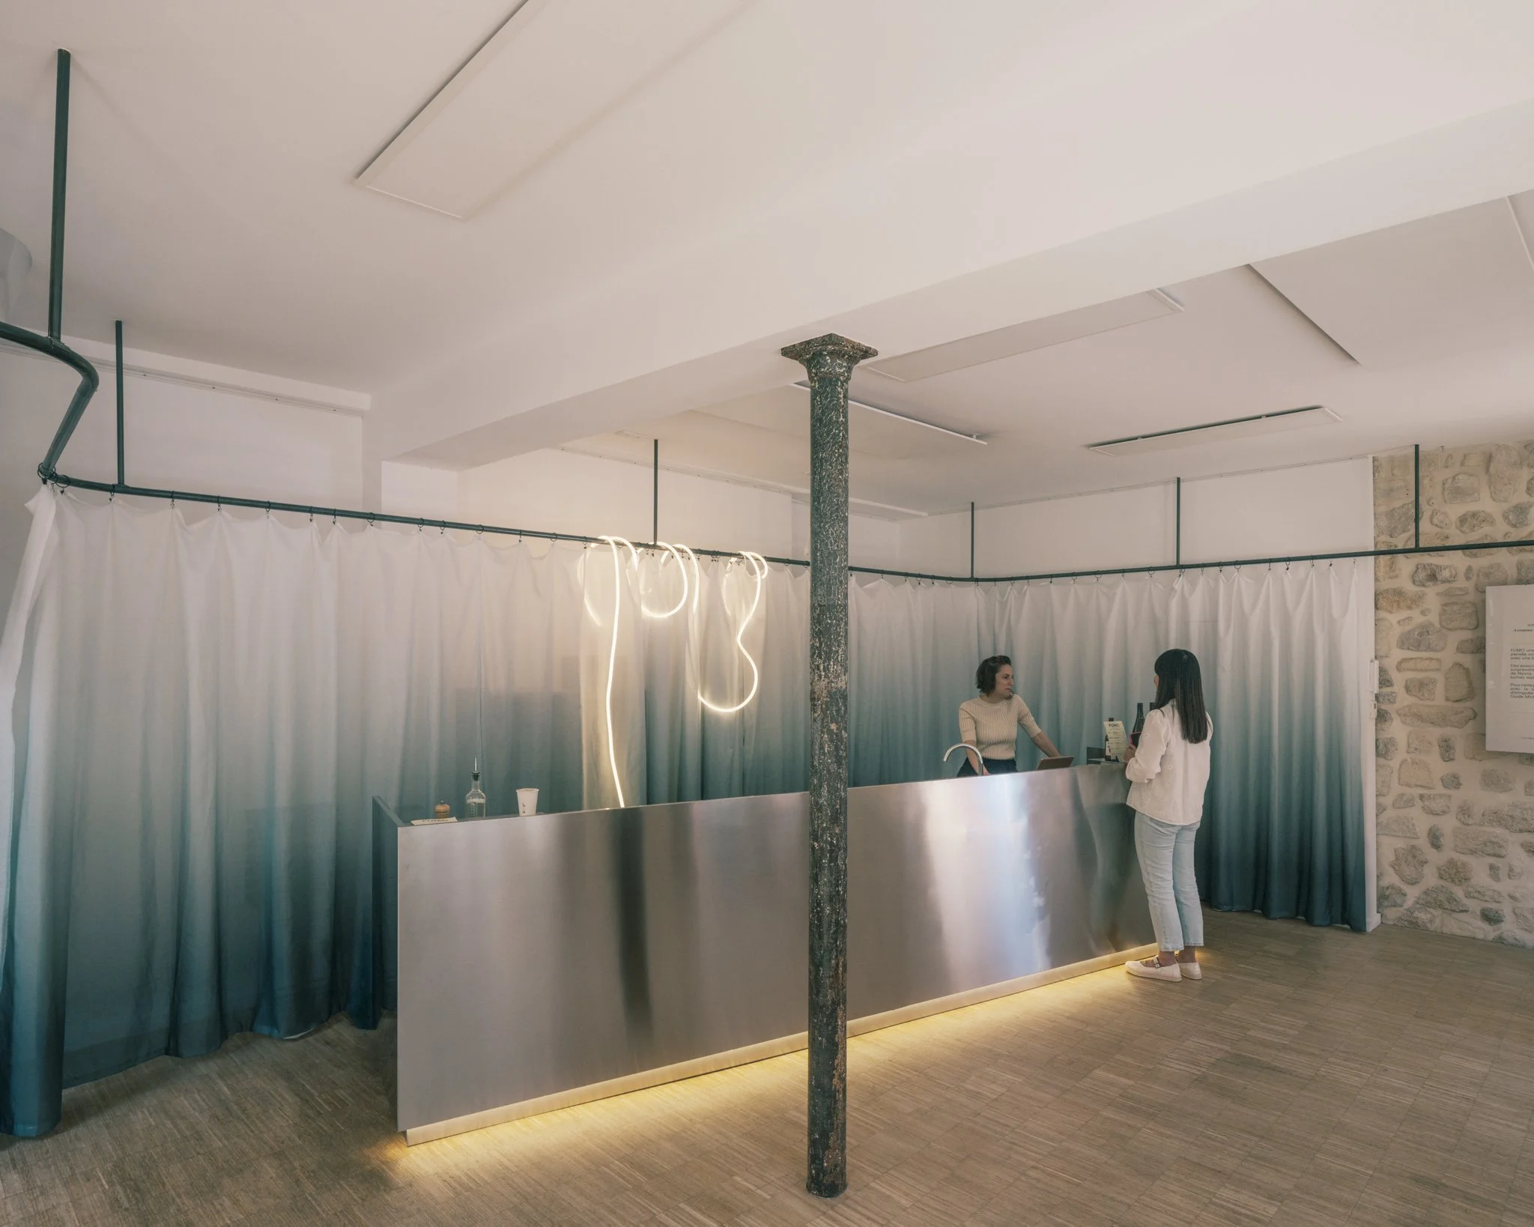
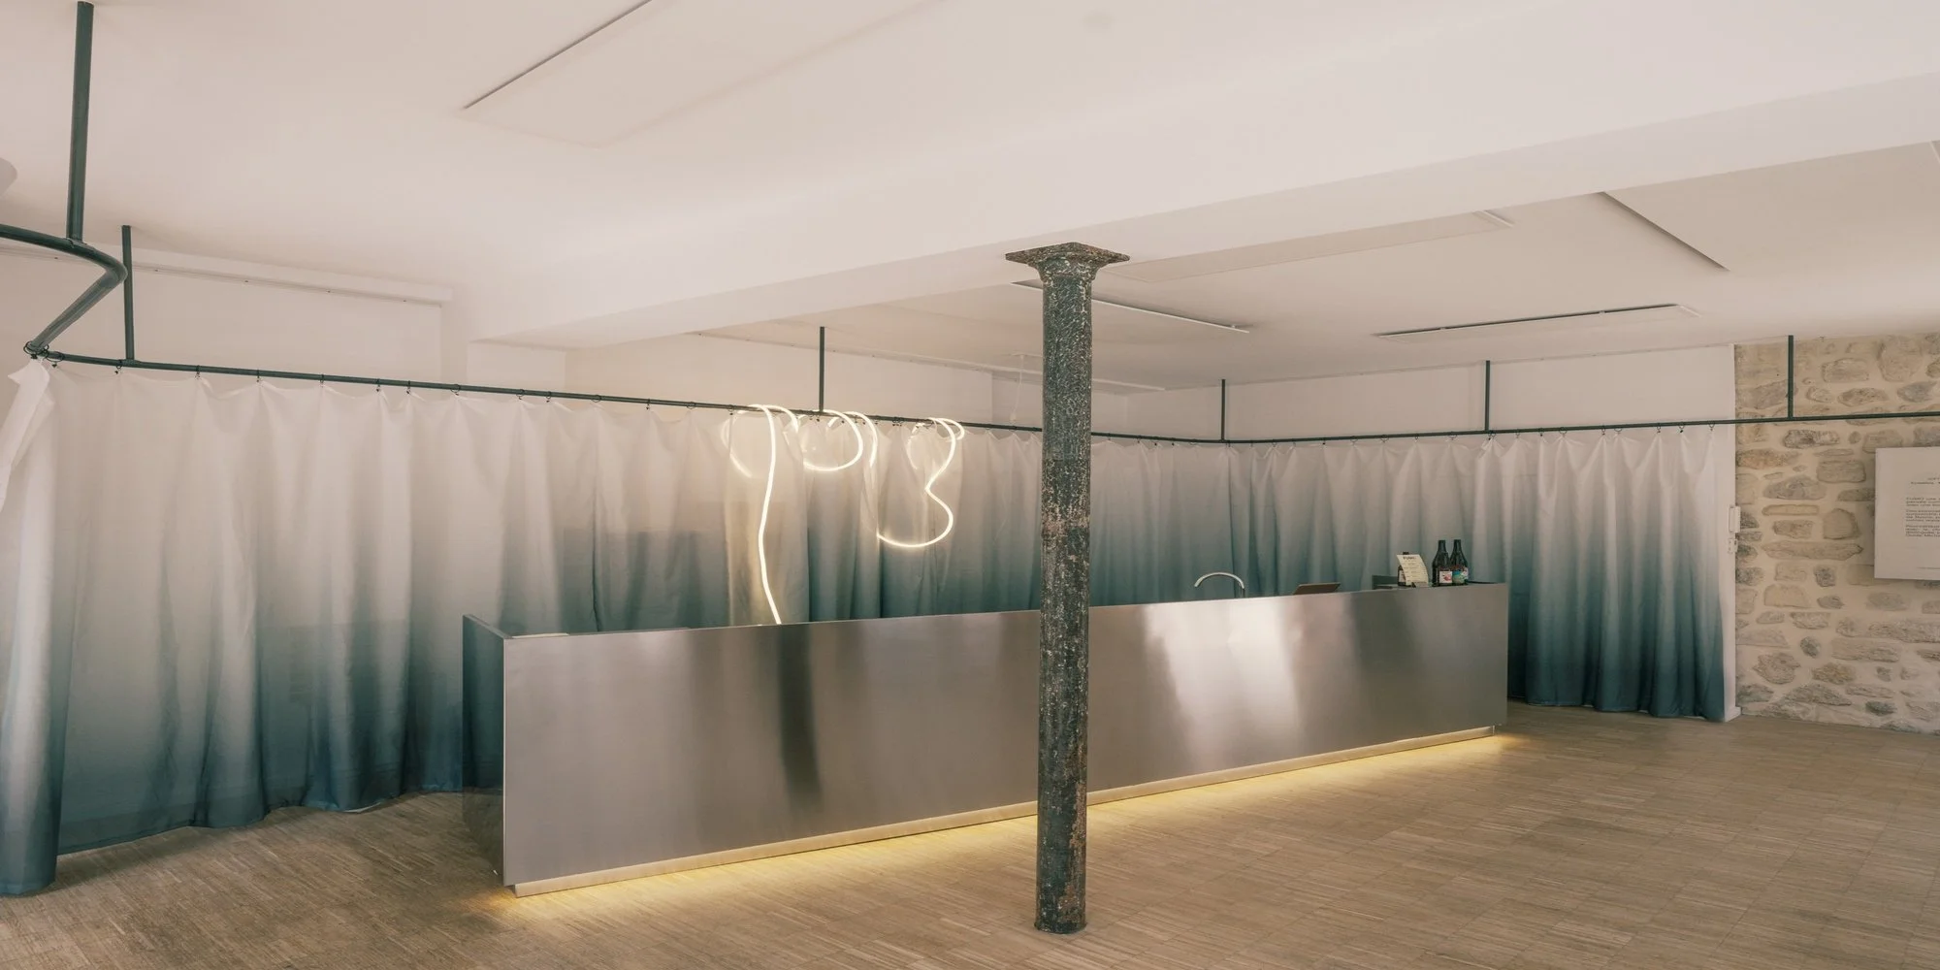
The existing venue provided a shell with character. To redefine the space without extensive construction, we introduced a continuous curtain system that wraps the backdrop of the room.

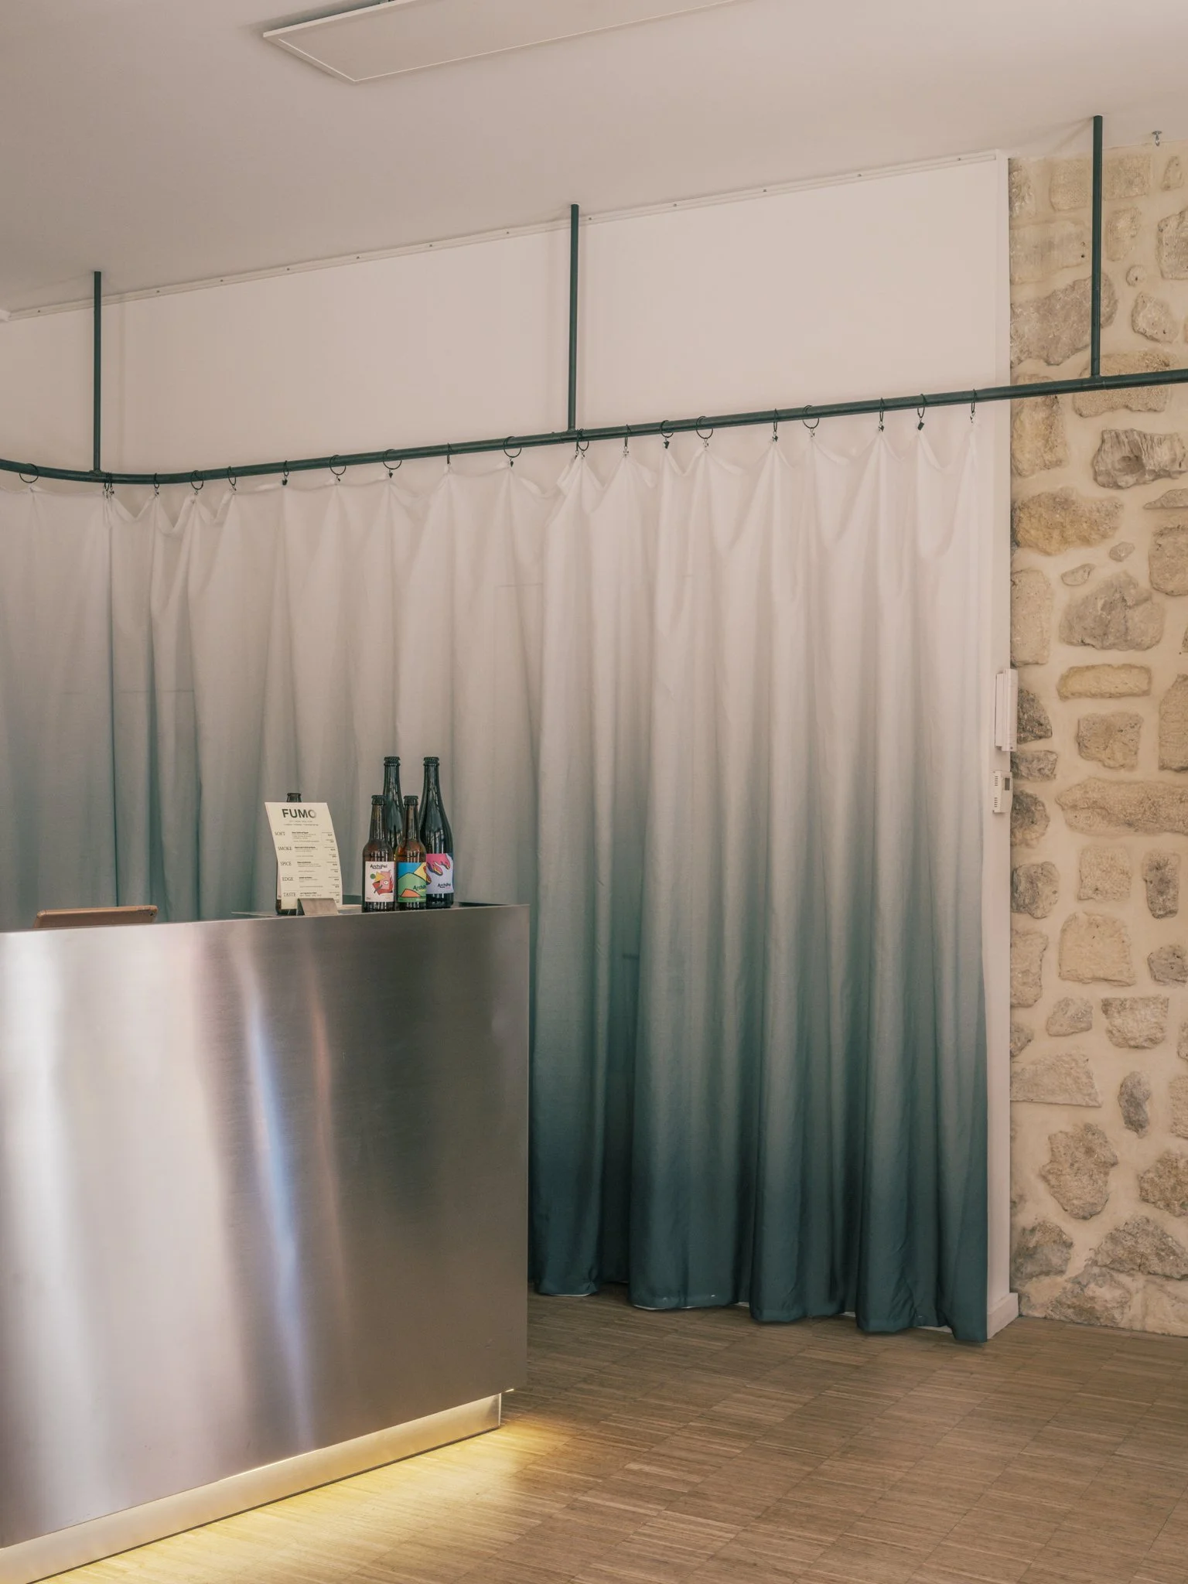
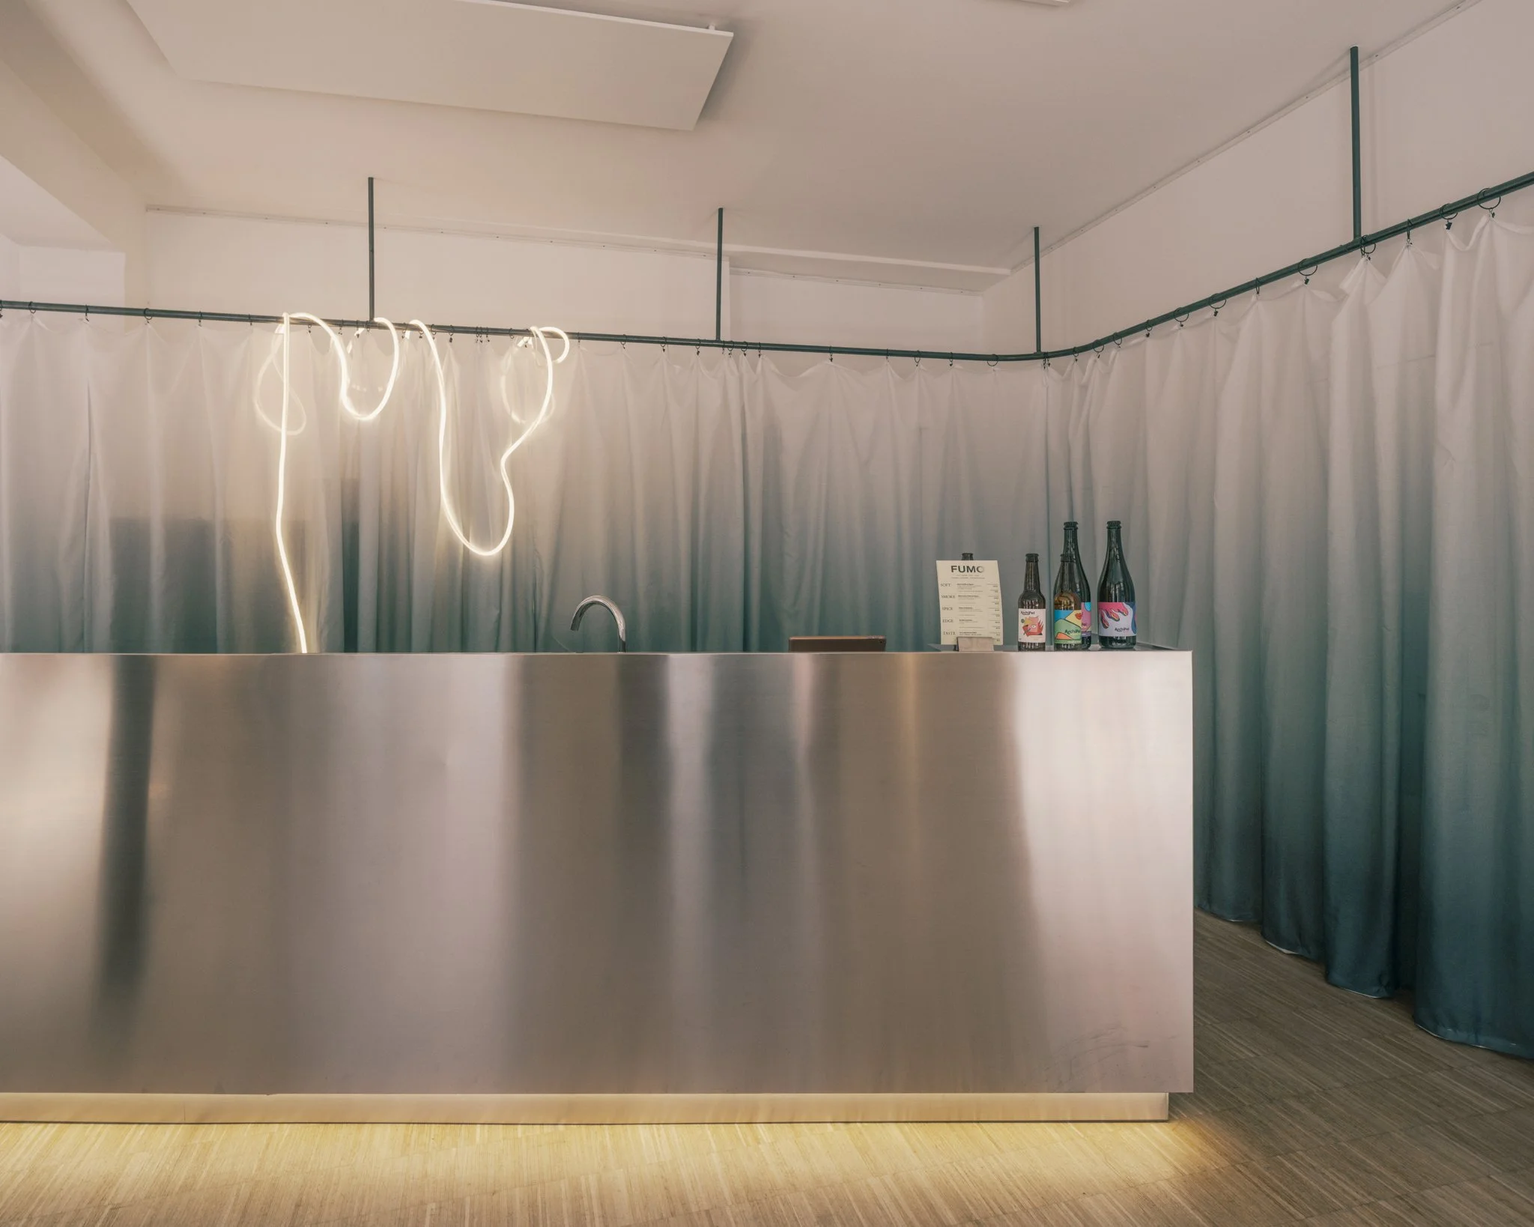
The curtains function simultaneously as partition, and atmospheric device. Their smoked gradient transitions from bottom to up, light to dark, created depth while visually softening the boundaries of the space. Like smoke itself, the material appears to dissolve rather than define edges.

This strategy allowed us to establish a new spatial envelope inside the existing architecture, concealing operational equipment while creating a cohesive environment around the experience.


A Counter as an Anchor

At the centre of the intervention sits a custom stainless steel counter.

The counter was conceived as a monolithic object within the otherwise soft and diffuse environment. Its reflective surface captures changing light conditions, silhouettes, and movement, introducing a dynamic quality that shifts throughout the day.

The material choice references both professional kitchens and laboratory environments as an intentional nod to FUMO's experimental approach to flavour. The stainless steel surface creates a sense of precision and blurred reflections while contrasting with the softness of the surrounding textiles.

Integrated lighting beneath the counter introduces a subtle glow, allowing the object to appear slightly detached from the floor and reinforcing its presence as the focal point of the space.


Photo Credit: Charly Broyez

Drawing Smoke with Light

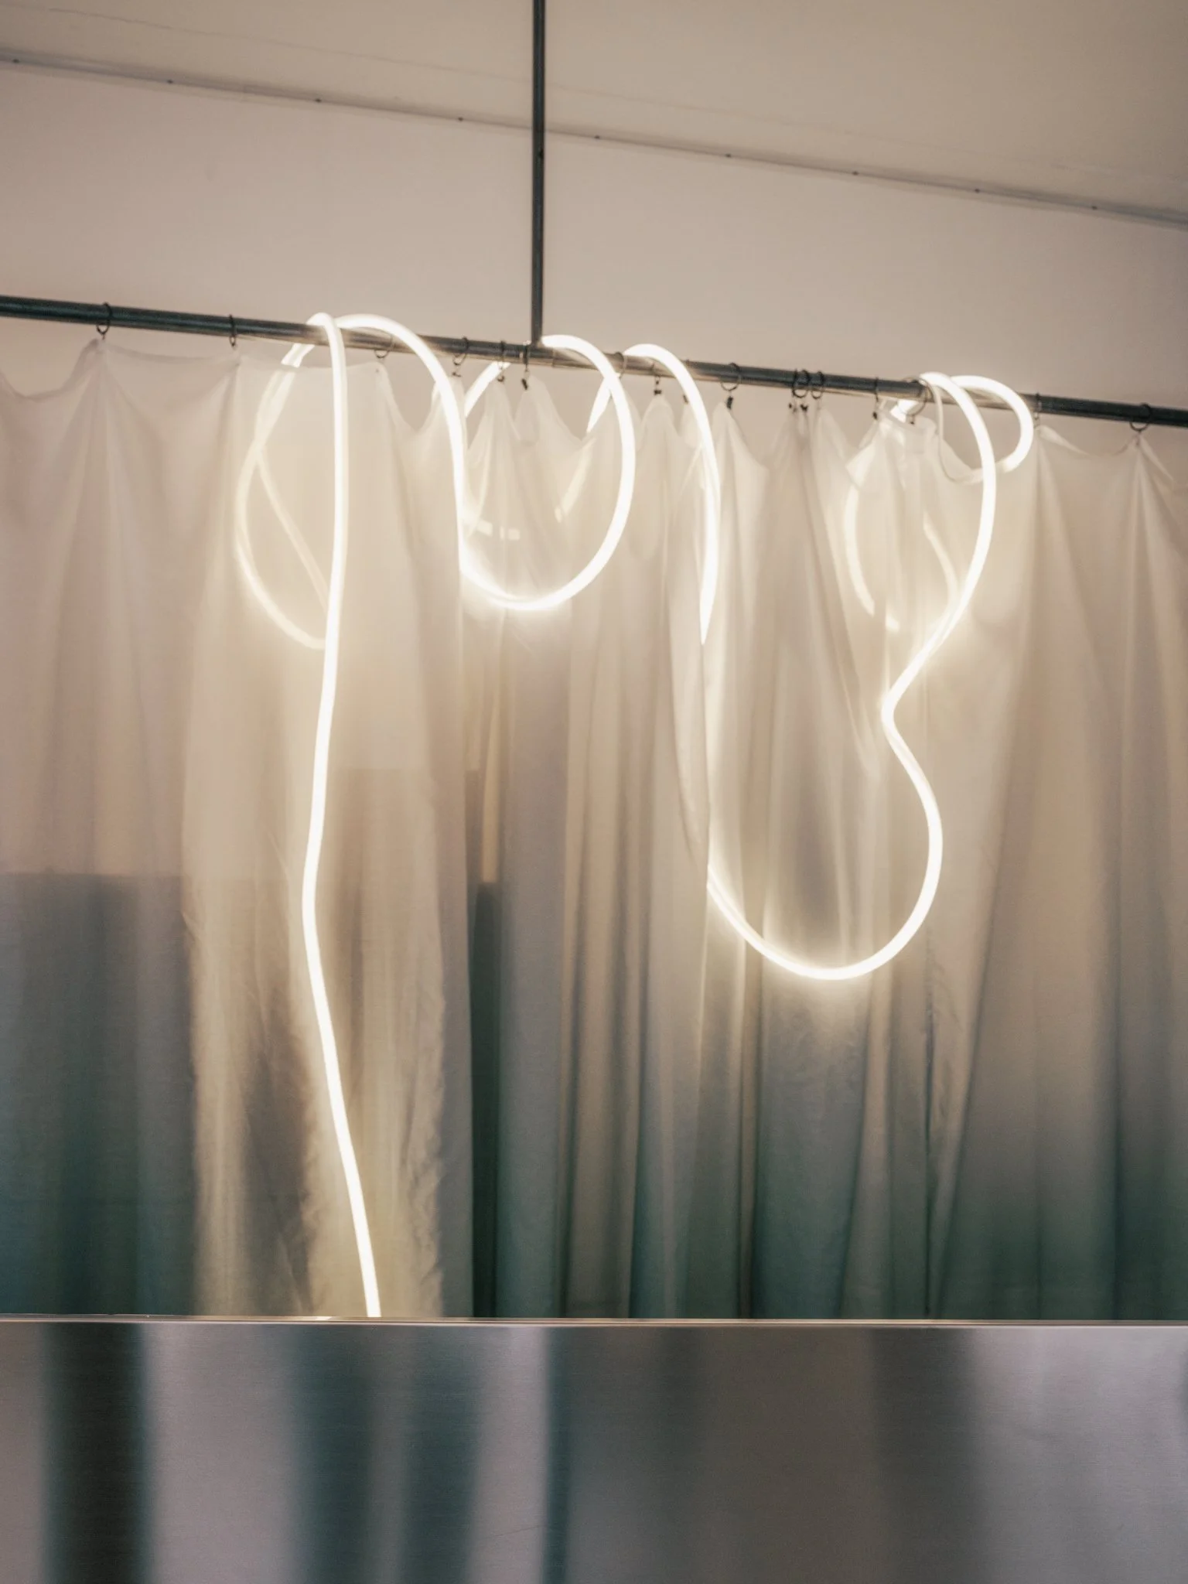
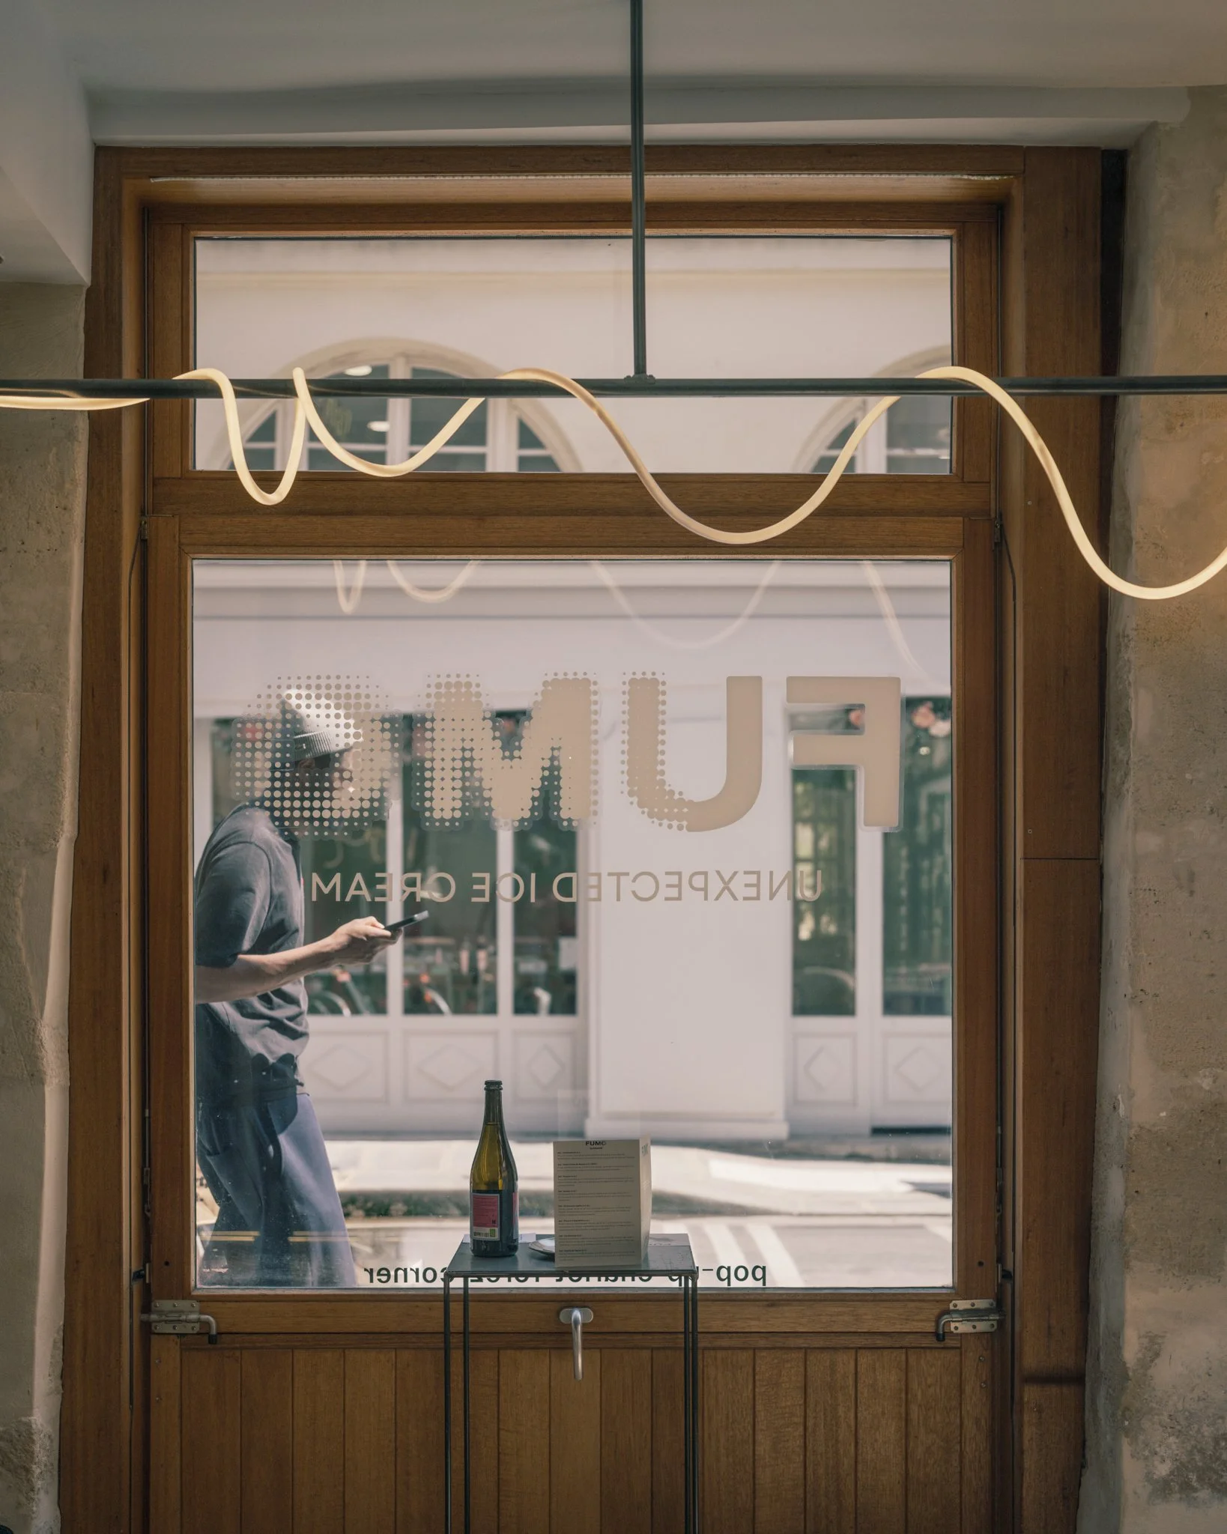
Suspended above the counter, a looping neon installation acts as a final atmospheric gesture.

Rather than functioning as signage, the light traces a fluid and abstract form reminiscent of smoke rising through space. The installation introduces movement and verticality while reinforcing the project's central concept through a minimal intervention.

Together with the gradient curtains and reflective counter, it completes a visual language built around ambiguity and transformation..


Photo Credit: Charly Broyez

Photo Credit: Charly Broyez


Blurring Boundaries

The design of FUMO explores the relationship between product and environment. The same qualities that define the ice cream - smokiness, complexity, and unexpected combinations - are translated into material and spatial decisions.

The result is a pop-up that operates less as a retail environment and more as an immersive backdrop for a unique culinary proposition. Through a restrained palette of stainless steel, textile, light, and atmosphere, the project transforms an existing space into a setting where flavour and architecture begin to overlap.

In a context defined by constraints, the intervention demonstrates how a small number of precise design gestures can create a strong spatial identity that is inseparable from the experience it was designed to support.


Photo Credit: Charly Broyez


If you’d like to know more about this project, please get in touch.

White-Background.jpg

Explore more